




















How to check a mud pump for shipping damage before site acceptance
Inspect a mud pump before unloading where access is safe, then examine it again after placement on a stable support. Keep it isolated from electrical power, engine drives, pressurized services, and automatic starting circuits until transport damage has been assessed. Separate the delivery receipt from technical acceptance: recording arrival does not establish that the pump is ready for installation or operation.
A useful receiving inspection follows the path of possible damage: packaging and restraints, lifting attachments, skid and frame, fluid end, drive components, and exposed connections. Compare observations with dispatch photographs, packing records, and the manufacturer’s preservation instructions. Where damage could affect pressure containment, alignment, or lifting safety, place acceptance on hold pending a documented disposition.
Preserve the evidence before unloading
Photograph the load as it arrived, including the vehicle position, package identification, restraint arrangement, and each accessible side. Capture crushed crate members, torn wrapping, displaced blocking, water staining, and contact marks between the equipment and packaging. Take both a wider view showing location and a close view with a scale reference.
Transport indicators need context. A triggered shock or tilt indicator warrants investigation against its specified activation threshold and dispatch condition; it does not prove internal damage. An untriggered indicator also does not establish that the pump escaped harmful loading. Retain the indicator identification and photograph its attachment location.
Match the pump nameplate and serial number to the packing list. Reconcile separately shipped manifolds, guards, lubrication equipment, pulsation dampeners, fasteners, and accessories against the actual shipment scope. Record missing items separately from physical damage so the required corrective action remains clear.
Distinguish transport restraints from lifting attachments
Look for loose tie-downs, shifted timber blocks, broken transport brackets, and polished contact marks showing movement. A strap pressing against small-bore pipework or a guard can bend a component even when the crate remains intact. Photograph suspect contact points before removing restraints.
Inspect designated lifting lugs and their surrounding structure for deformation, cracked welds, torn coating, and elongated holes. A bent lug or suspect weld requires review before that attachment is loaded. Use the approved lifting drawing to identify lifting points, sling arrangement, and center of gravity. Pipework, manifolds, guards, and transport tie-down points are unsuitable lifting attachments unless the drawing explicitly permits them.
Restraint removal must follow a stable unloading sequence. Shifted equipment or tensioned restraints can move suddenly when released. Support the load and establish an exclusion area before disturbing them; avoid climbing onto an unstable package merely to complete the inspection.
Read the skid, frame, and mounting surfaces together
After placement on suitable supports, examine skid rails, cross-members, mounting feet, welds, and the main frame. Look along long members for bowing and compare opposite mounting points for twist. Fresh coating fractures around welds or feet deserve closer examination, particularly where they coincide with impact marks.
A foot that appears raised does not automatically establish a bent skid. Uneven ground, incorrect support placement, or packaging debris can produce the same appearance. Confirm the support arrangement before taking dimensional measurements, and compare results with the manufacturer’s drawings and tolerances. Do not pull mounting feet down with anchor bolts to conceal a gap.
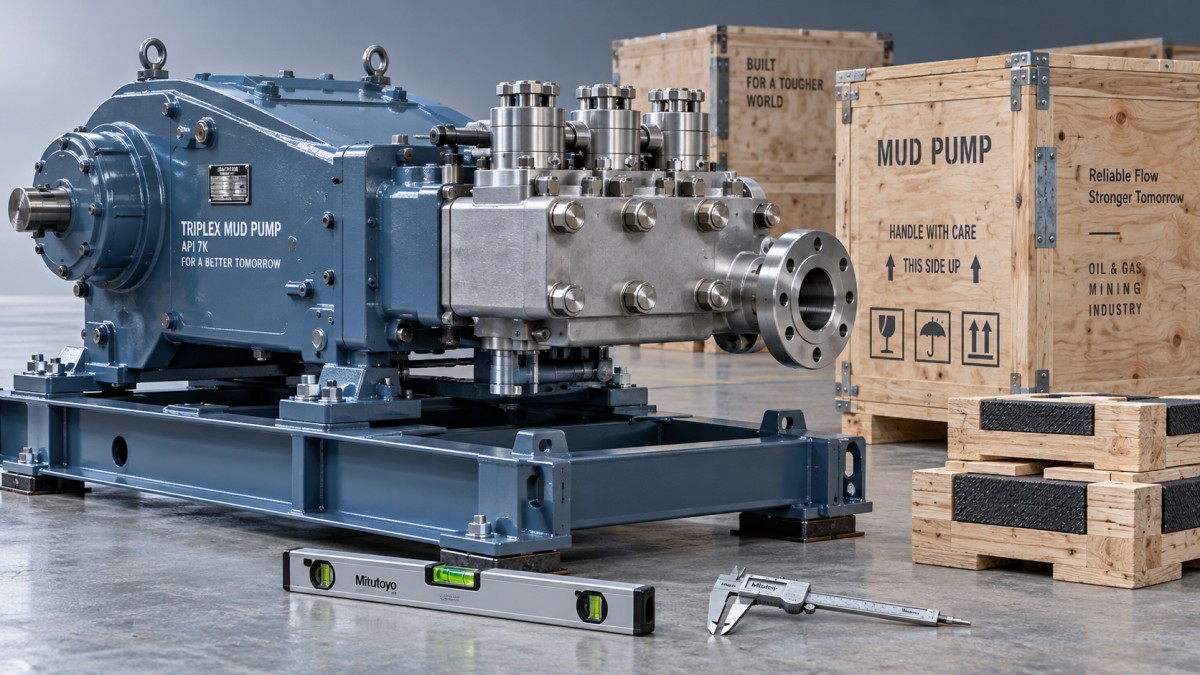
Inspect the interface between the power end and fluid end for displaced joints, damaged fasteners, or witness marks suggesting movement. Avoid blanket retightening: it can erase evidence and introduce incorrect preload. Where a joint is suspect, obtain the specified inspection and tightening procedure before disturbing it.
Give pressure-containing parts a separate examination
Inspect accessible fluid-end surfaces, valve covers, liner retainers, suction and discharge manifolds, flanges, and pressure connections. Identify cracks, gouges, distorted covers, damaged threads, broken studs, and displaced protective caps. Concentrate on projecting features and areas close to crate damage, where an impact is most likely to have transferred into the assembly.
The location of a mark changes its significance. A shallow scrape on a painted exterior differs from damage across a gasket seating surface or thread engagement area. Pressure ratings alone cannot establish whether a damaged component remains serviceable.
Do not remove valve covers, liners, or pressure plugs simply to extend the receiving inspection. Opening preserved assemblies introduces contamination and can disturb installed seals. Where internal inspection is justified, agree on the procedure, cleanliness controls, and preservation restoration with the supplier.
Look for hidden consequences in the drive and auxiliaries
Inspect coupling guards, belt guards, exposed shaft ends, lubrication lines, gauges, junction boxes, and cable entries. A dented guard needs clearance assessment because contact with a rotating component may be hidden. Displaced piping supports can transfer loads into fittings; trace bent tubing to its connections instead of assessing only the visible bend.
Oil staining needs a source assessment. Distinguish external preservative, residue from shipping preparation, and leakage from a cracked housing or damaged seal. Photograph the original condition before cleaning a limited area for observation. Compare lubricant levels with the shipping instructions, since some assemblies travel drained or with preservation fluid.
Do not use powered rotation to investigate suspected damage. Manual rotation also requires the manufacturer’s permission, removal of specified transport locks, and confirmation that movement will not damage preserved or dry components. Roughness or binding warrants investigation; smooth rotation cannot exclude damage to bearings, gears, or pressure parts.
The same distinction between receiving inspection and commissioning applies to industrial-drive machinery such as a Steam Turbine: intact packaging and satisfactory external condition establish only part of the equipment’s acceptance evidence.
Make the acceptance decision traceable
Record each discrepancy with the pump serial number, component location, photograph references, and the observed condition. Use factual descriptions such as “discharge flange sealing face has a visible groove” rather than diagnosing an unconfirmed failure. Note inaccessible areas and assemblies that remained sealed.
The disposition should distinguish three outcomes:
- Release for the next installation stage: the receiving inspection is complete, required documents are available, and no unresolved discrepancy affects that stage.
- Conditional receipt: a defined issue remains open, with written limits on handling or installation and an agreed corrective action. This status does not authorize operation.
- Acceptance hold: suspected pressure-boundary damage, compromised lifting attachments, significant frame distortion, contamination, or unexplained assembly movement requires further assessment.
Enter visible damage and unresolved shortages on the delivery record before signing, using wording consistent with the purchase and transport arrangements. Send the evidence package through the agreed notification channel and retain damaged packaging until its release is agreed. Receipt annotations support the record; they do not replace contractual notice requirements.
Any subsequent dimensional survey, nondestructive examination, disassembly, or pressure test needs an approved scope and acceptance criteria. An improvised pneumatic test is unsuitable for investigating shipping damage. Close each discrepancy with documented findings and repair verification, then authorize the next stage explicitly. Commissioning tests remain a separate release point.
- ▶ How to check a mud pump for shipping damage before site acceptance
- ▶ How to verify 100 MW steam turbine performance under IEC 60953
- ▶ Can a 100 MW steam turbine operate efficiently at half load?
- ▶ What drives the installed cost of a 100 MW steam turbine?
- ▶ How condenser pressure affects a 100 MW steam turbine's output
- ▶ How much steam does a 100 MW steam turbine need at full load?
Search from here
Leave a message
